Application and installation steps of composite wall panels
Jul 02, 2022
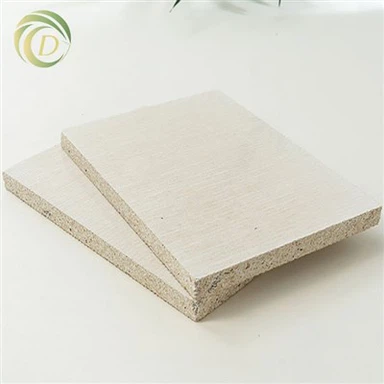
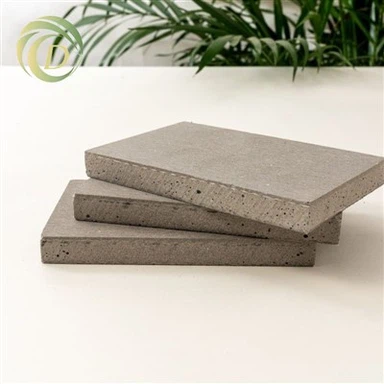
As a high-performance building interior partition in the field of industrial production in my country, composite wallboard is made of many kinds of building materials. With the continuous improvement of people's living standards, traditional bricks and tiles can no longer meet the needs of users. At the same time, composite wall panels are highly respected by everyone. The following small series will bring you the application and installation steps of composite wall panels. If you want to know more, come and have a look!
The composite wallboard has the obvious advantages of environmental protection, energy saving and purity, light weight, earthquake resistance, fire prevention, heat preservation, sound insulation, and quick construction.
Features of composite wallboard: The product features of composite wallboard are: high strength, light weight, environmental protection, thermal insulation, heat insulation, sound insulation, fire prevention, moisture resistance and quick installation, etc. Comprehensive advantages, it is an ideal energy-saving wall material for modern buildings.
Lightweight composite wall panels can be widely used in internal and external partition walls, roofs, and steel structure partition walls of various buildings. Its birth marks the inevitable trend of updating wall materials--replacing traditional blocks, its brand-new architectural concept and good performance meet the requirements of modern architectural environment.
The installation steps of composite wall panels:
1. Clearly locate the floating dust and excess mortar on the surface of the wall, ground, roof, beam, column, etc. according to the actual drawing of the pre-built wall, and smooth the surface;
2. When the design requires a guide wall, it can be used as a precast concrete block or as a cast-in-place concrete guide wall. The center line of the guide wall should be consistent with the center line of the block wall.
3. For masonry wall masonry, calculate the number of blocks in the length direction of the partition wall. If there is less than one space at the end, the blocks can be filled into the required size according to the size. Masonry walls generally do not need plastering, and the masonry method should be in the form of a bottom-to-up ladder, and the upper and lower seams are required to be arranged in a staggered manner.
4. Paying off the line and transporting the board in place: Pop up the double line of the board thickness up and down on the axis of installing the wall board, and lift it to the wall according to the required specifications.
5. Saw board: according to the specifications of the wall, cut it with a portable electric saw.
6. Sizing: first put cement on the tenon edge of the two boards, and then smear the polymer mortar on one tenon edge.
7. Installation: Move the slats to be installed to the assembling position, use iron sleds to align the wall panels, and force the sleds against each other, so that the polymer mortar is extruded from the connection to fullness, and then temporarily fixed with wooden wedges.
8. Correction and fixation: Use a ruler of 2 meters or more to check the vertical and leveling correction, and then fix it with Φ6mm or Φ8mm ribbed steel bars and construction glue.
9. Grouting and grouting: Fill the corrected wall panels with polymer mortar, scrape them flat, and fill up with fine stone concrete if the upper and lower gaps are large.
10. Paste anti-cracking cloth: After the polymer and the wall are all shaped, paste the glass fiber cloth with latex on all the joints.
11. Install wires and switches; set the hidden wires and the switch box position to release the wires, then cut the grooves with a portable chainsaw, and fill them with polymer mortar after installation.
12. Door frame installation: Reserve door and window openings on the installed wall, and use plywood or lines to anchor at will.
13. Decorative tiles and decorative panels: tiles or other wood decorative panels can be pasted at will without plastering on the installed walls.
14. Electrical installation: Install lamps, furniture, air conditioners, nails and hangs at will in the installed room.