


Fireproof MGO Board For Roof
Through the integration of "fire protection + root resistance + waterproofing + lightweight + environmental friendliness", fireproof MGO Board perfectly adapts to the complex requirements of green roofs, solving the pain points of traditional materials such as weak fire resistance, excessive load, root penetration and water leakage, and high maintenance costs. Its applications cover various green roof scenarios including public buildings, residential buildings, industrial plants, and old building renovation. It is not only the "safety bottom line" of green roofs (fire barrier) but also the "ecological foundation" (root resistance, waterproofing, and environmental compatibility). At the same time, it helps buildings obtain green ratings, making it a core material choice in the field of sustainable buildings.
- Fast Delievery
- Quality Assurance
- 24/7 Customer Service
Product Introduction
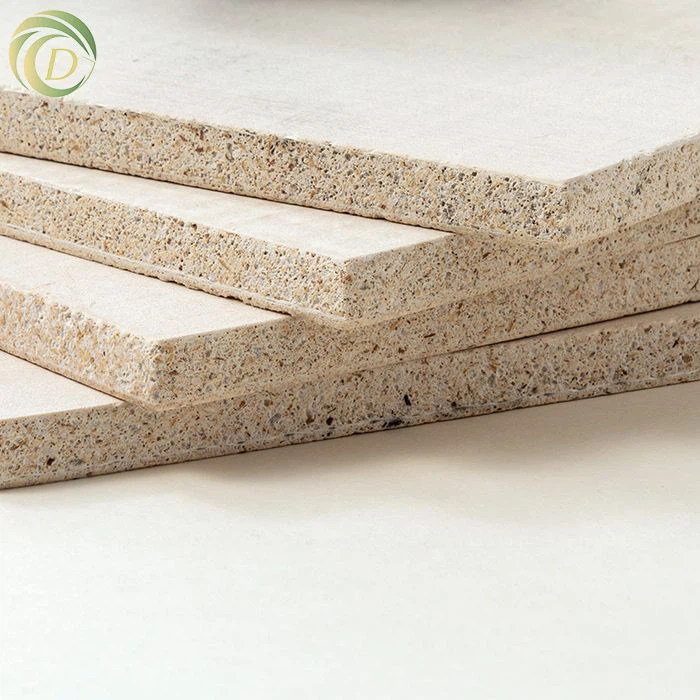
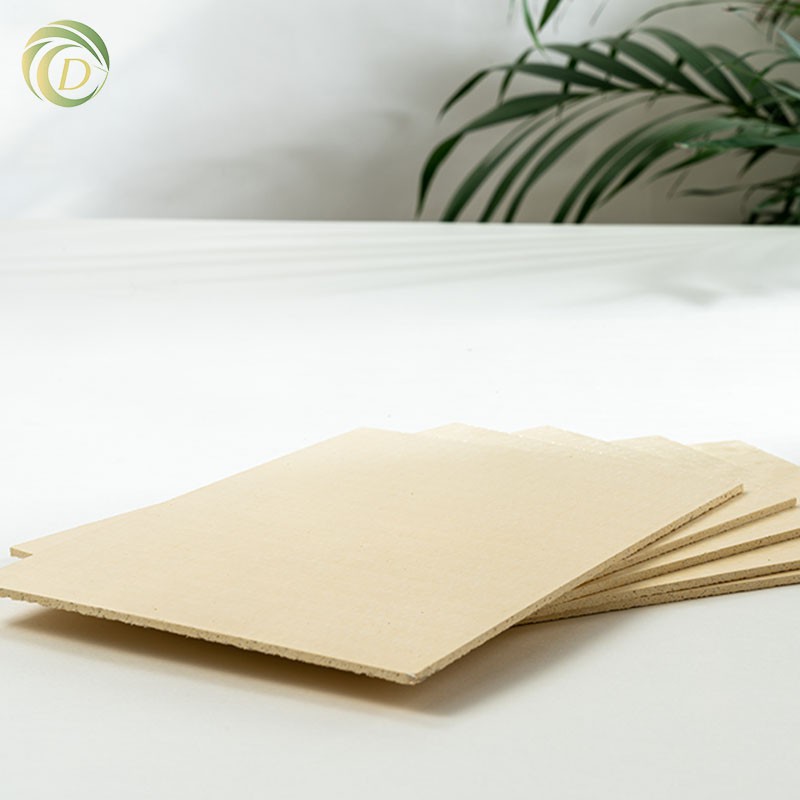
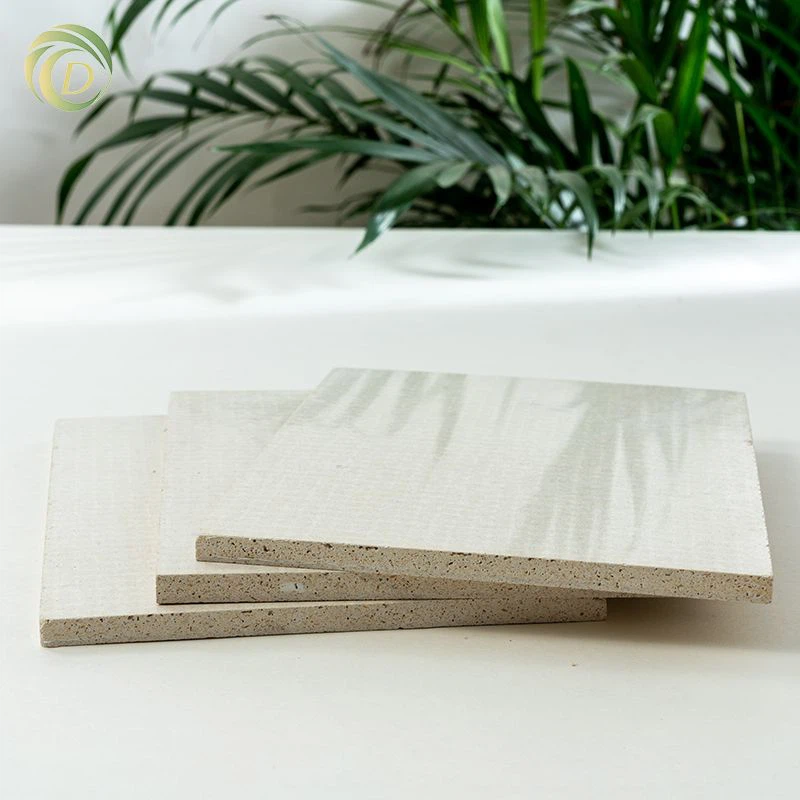
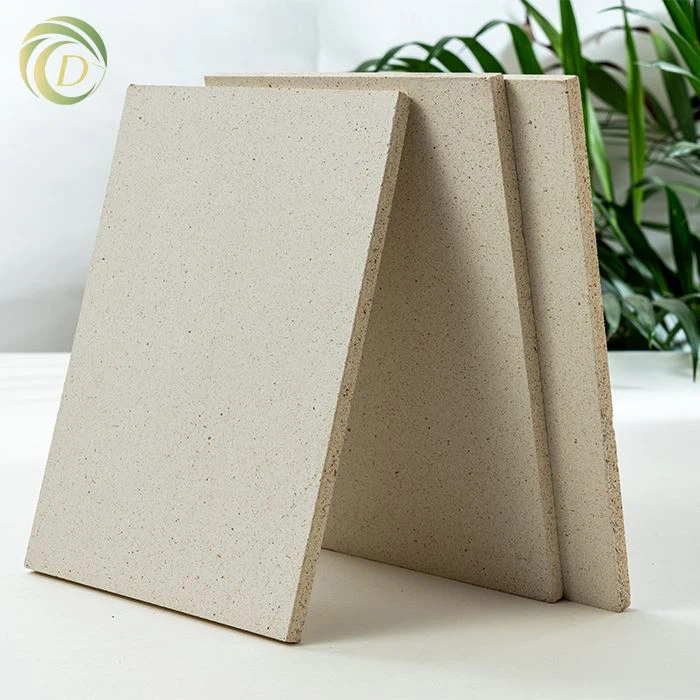
Fireproof MGO Board for roof
Fireproof MGO Board for Roof (Roof-Specific Magnesium Oxide Board) is an innovative, scenario-adapted building material engineered exclusively for modern roof construction. Unlike general-purpose MGO boards, it integrates targeted improvements for roof-specific pain points-such as wind uplift resistance, thermal cycle stability, root penetration resistance, and seamless integration with functional systems (solar, green roofs). Designed to address core challenges of roof applications (leakage, structural load, extreme weather, and functional compatibility), it serves as a core material for high-performance, multi-functional roof systems.
Advantages of Fireproof MGO Board for roof
Class A1 Fire Resistance: Non-combustible material that remains unburned at 800℃ and flame-free at 1200℃, with no toxic fumes released during combustion. Complies with global building fire codes, offering unparalleled fire safety.
Formaldehyde-Free & Eco-Friendly: Zero formaldehyde, asbestos, or VOC emissions, with a neutral pH value. Pollution-free in production and use, meeting green building standards-ideal for sensitive scenarios like residences, hospitals, and schools.
Superior Water & Moisture Resistance: Dense inorganic structure with specialized waterproof modification, featuring a water absorption rate ≤4%. No deformation, softening, or brine return after immersion, suitable for humid environments such as kitchens, bathrooms, and basements.
Lightweight yet High-Strength: Density ranges from 900-1100kg/m³ (60% lighter than concrete boards) while boasting a compressive strength ≥25MPa. Reduces building load without compromising structural performance.
Easy Processing & Time-Saving: Cuttable, nailable, bondable, and bendable, adapting to special-shaped designs. Installable with standard tools, offering 30-50% higher efficiency than traditional materials, significantly shortening construction cycles.
Long-Lasting Durability: Mold-resistant, corrosion-resistant, and aging-resistant, with no risk of deformation or cracking. Service life exceeds 50 years, requiring minimal maintenance and replacement-delivering superior whole-life cost efficiency.




Why Choose Us
Rich Experience
With over a decade of deep involvement in the industry, we have served more than 1,000 customers. Familiar with the needs and pain points of various scenarios, we can quickly and accurately match solutions and avoid potential risks.
Advanced Equipment
We have introduced internationally leading automated production lines and testing instruments, increasing production efficiency by 40% compared to traditional equipment. This ensures product precision and stability while shortening delivery cycles.
High Quality
From raw material selection to finished product delivery, we implement 7 strict quality inspection procedures. Certified by the ISO9001 quality management system, our product qualification rate remains stable at over 99.8%.
Competitive Price
Relying on large-scale procurement and lean production to reduce costs, we offer prices 5%-10% lower than the industry average while ensuring quality, creating higher cost-effectiveness for customers.
24H Online Service
Our professional customer service team responds around the clock, connecting with needs within 10 minutes and resolving after-sales issues completely within 48 hours, providing full-cycle hassle-free support.
One-Stop Solution
We integrate the entire chain of services including design, production, transportation, installation, and maintenance. Customers do not need to coordinate with multiple parties, enabling an efficient closed loop from "submitting requirements to accepting results".
Fireproof MGO Board for roof
1. Core Innovation: Roof-Tailored Formula & Structural Design
① Modified Formula for Roof Scenarios
UV-Resistant Nano-Coating: Integrates 2-3% titanium dioxide nano-particles into the surface layer, achieving ≥95% UV blocking rate-reducing surface temperature by 8-10℃ in high-temperature exposure, preventing aging, cracking, or fading (passes ASTM G154 2000-hour accelerated UV testing).
Chlorine-Free Reinforced Bonding System: Uses high-purity magnesium sulfate as the curing agent, supplemented with 3% silica fume and 1.5% polyvinyl alcohol (PVA) fiber-eliminating brine return and corrosion risks for roof steel structures/fasteners (meets ASTM B117 500-hour salt spray test for coastal applications).
Pore-Sealing Waterproof Technology: Adopts vacuum compression molding to reduce porosity to ≤2%, combined with a surface nano-waterproof coating-water absorption rate ≤4% (lower than general MGO boards by 30%), forming a "double waterproof barrier" with no water penetration even after 100 hours of immersion.
② Structural Optimization for Roof Performance
Dual-Layer Glass Fiber Mesh + Honeycomb Core: Surface and core layers use high-strength alkali-resistant glass fiber mesh (tensile strength ≥800MPa), with a honeycomb-shaped internal structure-improving impact resistance (≥7 kJ/m²) and wind uplift resistance (withstands wind load up to 3kPa, complying with ASTM D3161 standard for high-wind regions).
Locking Edge Design: Edges are processed into tongue-and-groove locking structures, with pre-installed EPDM rubber gaskets-eliminating leakage at panel joints (the primary cause of roof water damage) and enhancing structural integrity.
Thickness Gradient Customization: 6-8mm ultra-thin boards for renovation projects (reducing roof load by 40%), 15-25mm thickened boards for load-bearing scenarios (e.g., green roofs, solar panels)-density adjustable between 900-1050 kg/m³ to balance weight and strength.
2. Differentiated Performance: Targeting Roof Core Pain Points
① Superior Wind Uplift & Load-Bearing Capacity
Wind Uplift Resistance: Passes ASTM D3161 Class A (wind speed up to 28 m/s, equivalent to Typhoon Category 11)-suitable for coastal, high-altitude, or open-area roofs. The locking edge + concealed fastener system prevents panels from being lifted by negative pressure.
Load Adaptability: Can bear uniform loads up to 2.0 kN/m² (ASTM E72 standard)-supports direct installation of solar panels (30-50kg/m²) and green roof substrates (150-200kg/m²) without additional load-bearing reinforcement.
② Thermal Cycle Stability (Coping with Day-Night Temperature Differences)
Withstands extreme thermal cycles (-40℃~80℃) without cracking or delamination-passes 100 cycles of freeze-thaw testing (ASTM C666) and 50 cycles of thermal shock testing (from -40℃ to 80℃ in 1 hour).
Low linear expansion coefficient (≤8×10⁻⁶/℃)-minimal deformation under temperature fluctuations, avoiding joint separation or waterproof failure caused by thermal expansion and contraction.
③ Anti-Biological Erosion & Long-Term Durability
Anti-Moss & Termite Protection: The inorganic mineral composition contains no organic nutrients, supplemented with 0.5% copper ion additives-preventing moss, algae growth (ASTM G21 mold resistance test: 0 mold growth after 28 days) and termite erosion (complies with ASTM D3345 standard).
Long Service Life: 60+ years of effective service (verified by accelerated aging tests)-3x longer than metal roofs and 2x longer than PVC membranes, reducing roof replacement frequency and lifecycle costs.
④ Functional Compatibility (Integrated with Modern Roof Systems)
Photovoltaic (PV) Integration: Precisely pre-drilled mounting holes (spacing 500mm×500mm) for PV brackets, with insulation performance (thermal conductivity ≤0.18 W/(m·K)) to prevent electrical hazards from condensation.
Green Roof Adaptation: Lightweight formula (density ≤1000kg/m³) + root penetration-resistant coating (meets FLL Green Roof Standards)-supports rooftop gardens, reducing urban heat island effect while maintaining structural safety.
3. Customized Solutions for Functional Roof Scenarios
① Old Roof Renovation (Non-Demolition & Load-Saving)
Pain Point Solved: Traditional renovation requires demolishing old roofs (high cost, long construction period, load increase).
Solution: 6-8mm ultra-thin MGO roof boards (weight ≤10kg/m²) can be directly bonded or mechanically fixed on existing roofs (asphalt, tile, or concrete)-no demolition needed, reducing construction waste by 80% and shortening by 60%.
Application Case: Renovation of a 1980s industrial factory roof (15,000㎡) in Shanghai-installed over old asbestos boards, achieving fire safety upgrade (A1 class) + waterproof improvement, with a 5-year leakage-free guarantee.
② PV-Integrated Roofs (Commercial & Industrial)
Customization: High-strength boards (12-15mm) with pre-installed PV bracket adapters, edge insulation strips to prevent short circuits, and drainage channels integrated into the board design.
Advantage: Reduces on-site drilling (avoids waterproof damage), improves installation efficiency (100㎡/day per team), and the fireproof property protects PV modules from fire spread.
③ Green Roofs (Residential & Public Buildings)
Customization: Lightweight, root-resistant, and drainage-integrated boards-surface grooved design (groove width 10mm, depth 5mm) for rapid water discharge, combined with a 1mm thick HDPE root barrier layer.
Application: A residential community green roof project in Hangzhou (8,000㎡)-supports 30cm thick soil + plants, with zero deformation or leakage after 3 years of use.
④ Large-Span Public Building Roofs (Airports, Stadiums)
Customization: Ultra-long boards (up to 8m in length) to minimize joints (reducing leakage points by 70%), curved-adaptable formula (minimum bending radius ≥5m) for arched or curved roofs.
Advantage: Lightweight design reduces structural load by 40% compared to concrete boards, and the fire resistance limit of 3 hours meets the fire protection requirements of large public buildings.
4. Innovative Installation System & Efficiency Upgrade
① Dry Installation (Weather-Independent)
Adopts a "lock-and-click + concealed fastener" system-no wet work (cement, mortar) required, allowing construction in rainy or low-temperature environments (temperature ≥-5℃).
Installation steps simplified: Substrate leveling → Panel locking → Fastener fixing → Sealant reinforcement-3 workers can install 120㎡ per day (50% faster than traditional roofing materials).
② Integrated Accessory Kit
Provides prefabricated accessories: 屋脊 flashing, eave trims, pipe penetration sleeves, and roof edge guards-all customized to match the board's locking structure, eliminating on-site cutting and reducing human error.
Special fasteners: 316L stainless steel self-drilling screws with EPDM washers-double waterproof protection at the fastening point, preventing water seepage through screw holes.
5. Lifecycle Cost Advantage & Sustainable Development
① Low Total Cost of Ownership (TCO)
Initial Investment: 15-20% higher than metal/PVC roofs, but offset by:
Maintenance cost: Only 5% of metal roofs (no rust removal, repainting, or membrane replacement).
Energy saving: Reduces indoor cooling energy consumption by 15-20% (UV blocking + thermal insulation).
Replacement cost: No replacement needed within 60 years (vs. 15-20 years for metal/PVC roofs).
② Deepened Sustainability
Carbon Footprint: 60% lower than concrete roofing boards (8kg CO₂eq/m² vs. 20kg CO₂eq/m²) due to low-energy production (no high-temperature firing).
Circular Economy: 100% recyclable-old boards can be crushed into powder for road base materials or reused as raw materials for new MGO boards (recycling rate 95%).
Green Building Certification: Contributes 3-5 points to LEED or BREEAM certification (for materials, energy saving, and recyclability).
As a core carrier of sustainable buildings, green roofs must simultaneously meet five key requirements: structural load-bearing capacity, waterproofing and anti-seepage, fire safety, root penetration resistance, and environmental friendliness. Fireproof MGO Board (Class A1 non-combustible magnesium oxide board), with customized modification technology, has become a "multi-functional core layer material" for green roof systems. It not only addresses pain points of traditional green roofs such as weak fire resistance, excessive load, and water leakage caused by root penetration but also adapts to plant growth and ecological sustainability through its environmental properties. Below is a detailed analysis of its applications in green roofs:
Positioning and Customized Characteristics of Fireproof MGO Board for Green Roofs
Fireproof MGO Board for green roofs is not a simple reuse of general-purpose MGO boards but a specialized material modified for the unique environment of green roofs (soil + plants + irrigation). It is positioned as an integrated solution for "structural load-bearing layer + fire barrier layer + root-resistant waterproof base layer" with three core modifications:
1. Customized Modification Upgrades (Adapting to Green Roof Requirements)
Root Penetration Resistance Modification: Surfaces are compounded with a 1.2mm thick HDPE root barrier membrane (or added with copper ion root inhibitors), passing the FLL Green Roof Standard root resistance test to prevent plant roots from penetrating the board and damaging the structure and waterproof system.
Super Waterproof Enhancement: Adopts vacuum compression molding technology with a porosity ≤2%, and the surface is sprayed with a nano-silane waterproof coating. The water absorption rate is ≤4% (far lower than 10-15% of traditional materials), with no softening or water seepage after 72 hours of immersion.
Lightweight and High-Strength Optimization: Density is controlled at 900-1050kg/m³, 60% lighter than concrete boards and 30% lighter than fiber cement boards, meeting load-bearing requirements while reducing roof structural load.
Environmentally Friendly and Non-Toxic Modification: Uses a chlorine-free formula (magnesium sulfate curing system), with zero formaldehyde and heavy metal emissions, and a neutral pH value (7.0-7.5). It does not pollute soil or plant roots, complying with EU REACH and US EPA environmental standards.
2. Core Technical Parameters (Green Roof-Specific Standards)
| Performance Indicator | Technical Parameters | Significance for Green Roof Adaptation |
|---|---|---|
| Fire Rating | EN 13501-1 Class A1 (Non-combustible) | Blocks roof fire spread, meeting fire safety codes for public buildings |
| Root Penetration Resistance | FLL Green Roof Standard Class R1 | Prevents plant roots from damaging the board and waterproof system |
| Density | 900-1050 kg/m³ | Reduces total roof load (soil + plants + board) |
| Compressive Strength | ≥25 MPa | Bears the weight of soil (150-200kg/㎡) + plants |
| Water Absorption Rate | ≤4% (ASTM D1037) | Avoids board softening due to water absorption and prevents water penetration into the interior |
| Service Life | ≥60 years (verified by accelerated aging tests) | Matches the 30-50 year design life of green roofs |
| Environmental Certification | LEED/BREEAM Certification Compatible | Helps buildings gain points for green ratings |
Core Application Functions of Fireproof MGO Board in Green Roofs
The typical structure of a green roof (from bottom to top) is: Roof Structure Layer → Insulation Layer → Fire Barrier Layer → Waterproof Layer → Root Penetration Resistance Layer → Drainage Layer → Filter Layer → Growing Medium Layer. Fireproof MGO Board can integrate three functions: "fire barrier layer + root penetration resistance layer + waterproof base layer" and can also serve as a drainage guide layer in some scenarios, simplifying the construction process:
1. Core Function 1: Fire Barrier Layer (Safety Bottom Line of Green Roofs)
Application Pain Point: Soil, plants, and wooden drainage layers of traditional green roofs are flammable/combustible materials. In case of fire, the fire easily spreads from the roof to the building interior. Especially for public buildings (such as shopping malls, hospitals, and schools), there are mandatory requirements for roof fire safety.
MGO Board Solution: Class A1 non-combustible property ensures no combustion or open flames at 800℃ and structural stability at 1200℃, forming a continuous fire barrier to prevent fire from penetrating from the roof to the interior or spreading between buildings.
Key Advantage: Compared with traditional fireproof coatings (prone to aging and requiring regular renovation), MGO Board is a permanent fireproof structural layer with the same service life as the green roof, requiring no later maintenance.
2. Core Function 2: Root Penetration Resistance + Waterproof Base Layer (Core of Green Roof Leakage Prevention)
Application Pain Point: Plant roots (such as sedums and shrubs) in green roofs have strong penetration power, which can easily damage traditional waterproof membranes (such as PVC and TPO) and cause water leakage. At the same time, long-term immersion in irrigation water and rainwater can easily cause softening and mold growth of base materials.
MGO Board Solution:
Root Penetration Resistance: The composite HDPE root barrier membrane or copper ion root inhibitors provide physical + chemical double blocking of root penetration, passing the FLL R1 level root resistance test (the strictest level).
Waterproof Protection: The dense inorganic structure + nano-waterproof coating form a "rigid waterproof base layer", which, when combined with a flexible waterproof membrane (such as TPO), forms a "rigid-flexible combined waterproofing system" to solve the problem of easy damage to single flexible waterproofing by root penetration or aging.
Key Advantage: No swelling or deformation when exposed to water, no brine return phenomenon, avoiding water penetration into the roof structure layer, and adapting to the long-term humid environment of green roofs.
3. Core Function 3: Structural Load-Bearing Layer (Green Roof Load Optimization)
Application Pain Point: The growing medium (150-300kg/㎡) + plants (20-50kg/㎡) + rainwater (50-100kg/㎡) of green roofs generate large loads. Traditional concrete boards (density 2400kg/m³) significantly increase roof structural pressure, and even require reinforcement of the original building.
MGO Board Solution: Lightweight and high-strength characteristics (density is only 1/3 of concrete), 15mm thick MGO Board can bear a uniform load of ≥2.0kN/㎡, fully meeting the load-bearing requirements of medium-sized green roofs (growing medium thickness 15-30cm) without additional roof structure reinforcement.
Key Advantage: Customizable thickness (8-25mm). 8-10mm boards are used for lightweight green roofs (growing medium ≤15cm), and 18-25mm thickened boards are used for load-bearing scenarios (such as green roofs and solar panels), flexibly adapting to different load scenarios.
4. Auxiliary Function: Drainage Guidance and Ecological Compatibility
Drainage Guidance: The surface can be customized with grooved textures (10mm wide × 5mm deep) to form natural drainage channels, guiding rainwater to quickly flow into the drainage layer and avoiding waterlogging in the growing medium that causes plant root rot.
Ecological Compatibility: Formaldehyde-free and neutral pH value, no harmful substances released to pollute soil or plants, and the board is recyclable, in line with the core concept of "low carbon and ecology" of green roofs.
Application Solutions of Fireproof MGO Board in Different Types of Green Roofs
1. Green Roofs of Public Buildings (Shopping Malls, Hospitals, Schools, Office Buildings)
Application Scenarios: Large-area roof gardens, landscape green roofs, integrated photovoltaic + green roofs.
Core Requirements: Fire safety compliance (Class A1), controllable load, long-term maintenance-free, environmental friendliness and non-toxicity.
MGO Board Application Solution:
Select 12-15mm thick fireproof MGO Board (density 1000kg/m³) to serve as the fire barrier layer + root-resistant waterproof base layer.
The board edges adopt a locking design (equipped with EPDM rubber gaskets) to avoid water leakage or root penetration at the joints.
Adaptation to photovoltaic bracket installation: The board is pre-reserved with photovoltaic fixing holes (spacing 500mm×500mm), with a load-bearing capacity ≥30kg/㎡, realizing "greening + power generation" integration.
Case Reference: A green roof of an urban commercial complex (1000㎡) adopts 15mm fireproof MGO Board, combined with sedum plants and photovoltaic panels, passing LEED Gold certification and fire acceptance at one time. No water leakage or root damage has occurred in 3 years of operation.
2. Green Roofs of Residential Buildings (Villas, High-End Apartments, Affordable Housing)
Application Scenarios: Private roof gardens, balcony greening, community shared green spaces.
Core Requirements: Lightweight, waterproof, root-resistant, easy construction, no soil pollution.
MGO Board Application Solution:
Select 8-12mm thick lightweight MGO Board (density 950kg/m³) to reduce roof load and adapt to residential roof structures.
The surface is sanded to facilitate bonding with the drainage layer (ceramsite, plastic drainage board) and improve drainage efficiency.
Environmental properties: Zero formaldehyde emissions, no impact on indoor air quality, no heavy metal residues in the soil, ensuring safe plant growth.
Advantage Highlight: Fast construction, 2-3 workers can install 80-100㎡ per day, no large equipment required, suitable for efficient construction of residential projects.
3. Green Roofs of Industrial Plants (Electronics Factories, Food Factories, Warehousing and Logistics Centers)
Application Scenarios: Factory roof greening, heat insulation and cooling roofs, fire safety-compliant green roofs.
Core Requirements: Fire retardancy (industrial building fire codes), corrosion resistance, high temperature resistance, easy maintenance.
MGO Board Application Solution:
Select 15-18mm thick reinforced MGO Board (compressive strength ≥28MPa) to adapt to large-area factory roofs (column-free spans).
The surface is compounded with a fluorocarbon coating to resist corrosion from industrial waste gas (such as chemical parks), passing the ASTM B117 500-hour salt spray test.
Fire barrier: Blocks fire spread from the factory interior to the roof, and prevents fires in the roof greening layer (such as plant spontaneous combustion in dry seasons) from affecting indoor equipment.
Value Embodiment: Green roof + MGO Board heat insulation (thermal conductivity ≤0.18 W/(m·K)) can reduce the indoor temperature of the factory by 3-5℃ and reduce air conditioning energy consumption by 15-20%.
4. Green Roofs for Old Building Renovation (Historic Buildings, Old Communities, Old Factory Renovation)
Application Scenarios: Green roof upgrading of old buildings, fire safety compliance renovation, load-restricted roofs.
Core Requirements: Lightweight (insufficient load capacity of the original structure), simple construction (no damage to the original roof), fire safety upgrading.
MGO Board Application Solution:
Select 6-8mm ultra-thin MGO Board (weight ≤10kg/㎡), which can be directly laid on the original roof (such as asphalt shingles, concrete base) without removing the old roof, reducing renovation costs.
Adopt a composite fixing method of bonding + mechanical fixing to avoid punching and damaging the original waterproof while enhancing stability.
Fire safety upgrading: Upgrade the original combustible roof (such as wooden roof, asphalt roof) to a Class A1 non-combustible roof, meeting the fire safety renovation requirements of old buildings.
Case Reference: Renovation of an old teaching building roof (800㎡). The original roof was asphalt shingles (flammable). 8mm fireproof MGO Board + thin-layer growing medium (10cm) were used, with a load increase of only 120kg/㎡. The original structure met the standards without reinforcement, and greening, heat insulation, and fire safety upgrading were realized simultaneously.
Installation Process and Key Node Treatment of Fireproof MGO Board in Green Roofs
1. Standard Installation Process (Adapting to Green Roof Construction Logic)
Base Preparation: Clean the roof structure layer (concrete/steel structure) to ensure it is flat and dry (moisture content ≤12%), and repair cracks or damages.
Insulation Layer Laying (if required): Lay XPS/rock wool insulation boards (thickness 20-50mm) to form a "thermal insulation + fire protection" composite layer with MGO Board.
MGO Board Laying:
Lay the boards perpendicular to the roof purlins/beams, leaving 3-5mm expansion gaps (filled with fireproof sealant).
Fix with 316L stainless steel self-tapping screws (spacing 150mm along the edges, 250mm in the middle of the board). Install EPDM waterproof washers on the top of the screws to avoid water seepage.
Locking splicing: Adopt tongue-and-groove locking design, and paste root-resistant waterproof tape at the joints for double protection.
Waterproof Layer Enhancement: Lay a TPO/PVC flexible waterproof membrane (hot air welding) on the surface of MGO Board to form a "rigid + flexible" combined waterproofing system.
Drainage Layer and Filter Layer: Lay plastic drainage boards (thickness 20-30mm) + non-woven filter layers to guide rainwater discharge and prevent clogging of drainage channels by growing medium.
Growing Medium Laying: Lay lightweight growing medium (10-30cm, density ≤1200kg/m³) and plant suitable plants such as sedums, sedum lineare, and shrubs.
2. Key Node Treatment (Core to Avoid Water Leakage and Root Penetration)
Parapet Wall Node: Extend MGO Board 150mm to the inner side of the parapet wall, fix the top with metal pressure strips, and apply waterproof coating on the outer side to prevent rainwater penetration from the joint between the parapet wall and the board.
Pipe Penetration Node: The opening size of the board is 20mm larger than the pipe diameter. Wrap the hole circumference with root-resistant waterproof membrane, fill with fireproof sealant, and install a metal sleeve on the outer side to block root penetration around the pipe.
Roof Corner Node: Use customized curved MGO Board (minimum bending radius ≥5m) to avoid cracks caused by right-angle splicing, and additionally paste root-resistant tape at the joints.
Drainage Outlet Node: Reserve a 1-2% slope on the MGO Board towards the drainage outlet to ensure rapid collection and discharge of rainwater. Install a filter screen around the drainage outlet to prevent clogging by growing medium.
Performance Comparison Between Fireproof MGO Board and Traditional Green Roof Materials
| Performance Indicator | Fireproof MGO Board | Concrete Board | Fiber Cement Board | Wooden Board |
|---|---|---|---|---|
| Fire Rating | Class A1 (Non-combustible) | Class A1 (Non-combustible) | Class A2 (Hardly Combustible) | Flammable (Class B3) |
| Density (kg/m³) | 900-1050 | 2400 | 1800 | 600-800 |
| Root Penetration Resistance | FLL R1 (Excellent) | None (requires additional root barrier membrane) | None (requires additional root barrier membrane) | Poor (easily damaged by roots) |
| Water Absorption Rate | ≤4% | 10-15% | 12-18% | 20-30% |
| Service Life | ≥60 years | 30-40 years (prone to cracking) | 20-30 years (prone to weathering) | 5-10 years (prone to rotting) |
| Environmental Properties | Formaldehyde-free, recyclable, neutral pH | Formaldehyde-free, non-recyclable | Low VOC, non-recyclable | Formaldehyde-containing, recyclable but prone to soil pollution |
| Construction Efficiency (㎡/person/day) | 30-40 | 10-15 | 15-20 | 25-30 (but requires additional fire/root resistance treatment) |
Sustainable Value and Certification Adaptation of Fireproof MGO Board in Green Roofs
1. Sustainable Development Value
Low Carbon Emission Reduction: The production energy consumption is 60% lower than that of concrete boards, with a carbon footprint of only 8kg CO₂eq/㎡. It is 100% recyclable (old boards can be crushed into road base materials or reused as raw materials for new MGO boards).
Ecological Protection: Neutral pH value does not pollute soil or groundwater, no heavy metal residues, ensuring plant diversity and helping to alleviate the urban heat island effect (green roof + MGO Board heat insulation can reduce the regional temperature by 1-2℃).
Whole Life Cycle Cost Advantage: The initial investment is 15-20% higher than that of concrete boards, but no additional fire protection, root resistance, or waterproof maintenance is required, and the service life is extended by 50%, reducing the whole life cycle cost by 30-40%.
2. International Certification Adaptation (Helping Green Building Rating)
Fire Certification: EN 13501-1 Class A1, ASTM E136 Class A;
Green Roof Certification: FLL Green Roof Standard, German DIBt Certification;
Environmental Certification: EU REACH, US CARB P2, LEED v4 (contributing 3-5 points), BREEAM (points for materials and ecological sections).
Our Factory
We are a trusted provider of high-performance, sustainable building materials, focused on magnesium oxide (MGO)-based solutions.
Our core product - MGO Boards - offers fire resistance, lightweight with high strength, moisture and mold resistance, and lasting durability, making it ideal for a wide range of architectural and decorative applications.
We collaborate with leading industry associations, including the China Magnesium & Materials Association (CMMA), where we serve as the Chair of the International Exchange Committee, as well as the Magnesium Oxide Building Products Association (MgOBPA) and the Magnesium Oxide Cement Association (MOCA).
Guided by our commitment to innovation and sustainability, we provide high-performance materials that support the future of green construction.

FAQ
Q: What fire rating does MGO Board have, and does it meet international standards?
A: It holds Class A1 fire rating (non-combustible) , complying with EN 13501-1, ASTM E136, and GB 8624-2012 standards. It remains unburned at 800℃, flame-free at 1200℃, and releases no toxic fumes, fully meeting global building fire safety requirements.
Q: Is MGO Board environmentally friendly? Does it contain harmful substances?
A: Yes. It is formaldehyde-free, asbestos-free, and has zero VOC emissions, with a neutral pH value. Pollution-free in production and use, it meets green building standards (e.g., LEED, BREEAM) and is safe for sensitive scenarios like residences, hospitals, and schools.
Q: How is the water and moisture resistance of MGO Board? Can it be used in humid environments?
A: It features superior water/moisture resistance with a water absorption rate ≤4%. Its dense inorganic structure and specialized waterproof modification prevent deformation, softening, or brine return after immersion. It is ideal for humid environments such as kitchens, bathrooms, basements, and coastal areas.
Q: What are the main application scenarios of MGO Board?
A: It is versatile for both interior and exterior use, including fire-rated walls, ceilings, roofing, flooring underlayment, elevator shaft liners, green roof substrates, and industrial plant cladding. It adapts to residential, commercial, public, and industrial buildings.
Q: Is MGO Board easy to install and process? What tools are needed?
A: Yes. It is easy to cut, nail, bond, and bend, suitable for custom or special-shaped designs. Standard tools (e.g., circular saw, drill, nail gun) are sufficient for installation. Its lightweight property (900-1100kg/m³) improves efficiency by 30-50% compared to traditional materials, shortening construction cycles.
Q: How does MGO Board compare to traditional materials like gypsum board and concrete board?
A: Compared to gypsum board, it offers higher fire resistance (A1 vs. B1) and water resistance; compared to concrete board, it is 60% lighter while maintaining comparable strength (≥25MPa). It also outperforms both in durability (50+ years service life) and environmental friendliness, delivering better whole-life cost efficiency.
Q: What are the common sizes and how to choose?
A: Common sizes include 2400×1200mm, 2440×1830mm, etc., with thicknesses of 5-20mm. Small sizes are suitable for small equipment, while large sizes (such as 3000×1200mm) are used in large-scale projects. Customization is available according to needs, and thicker boards are adapted to high-load-bearing scenarios.
Q: Can it be used as a structural component?
A: It is not recommended to be used as an independent structural component. Its core design function is protection, and it has not undergone structural mechanical verification. Long-term stress may lead to deformation or cracking risks, so it needs to be used with professional structural materials.
Hot Tags: fireproof mgo board for roof, China fireproof mgo board for roof manufacturers, suppliers, factory, mgo roof hip roof sheathing, mgo roof moisture proof sheathing, mgo roof piece sheathing, mgo roof strip sheathing, mgo roof system sheathing, mgo roofing sheet


