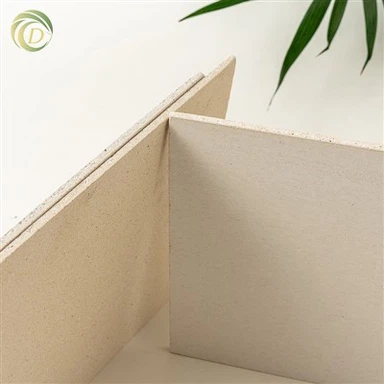
Sanded Grade A1 Fireproof 2440X1220mm MGO Board
With core advantages including fire resistance, water proofing, eco-friendliness, and high strength, the Sanded Grade A1 Fireproof 2440X1220mm Magnesium Oxide Board is widely applied in residential, commercial, industrial, and public buildings, suitable for both indoor and outdoor construction needs.
- Fast Delievery
- Quality Assurance
- 24/7 Customer Service
Product Introduction
Sanded Grade A1 Fireproof 2440X1220mm MGO Board
It's mainly made of activated high-purity magnesium oxide (MgO), magnesium chloride (MgCl2) or magnesium sulfate (MgSO4), alkali-resistant glass fiber cloth, plant fiber, perlite, and other natural materials. For higher-quality products, they might also add chemical stabilizers (like lithopone), high-molecular polymers, and high-performance modifiers to make it more stable and durable overall.
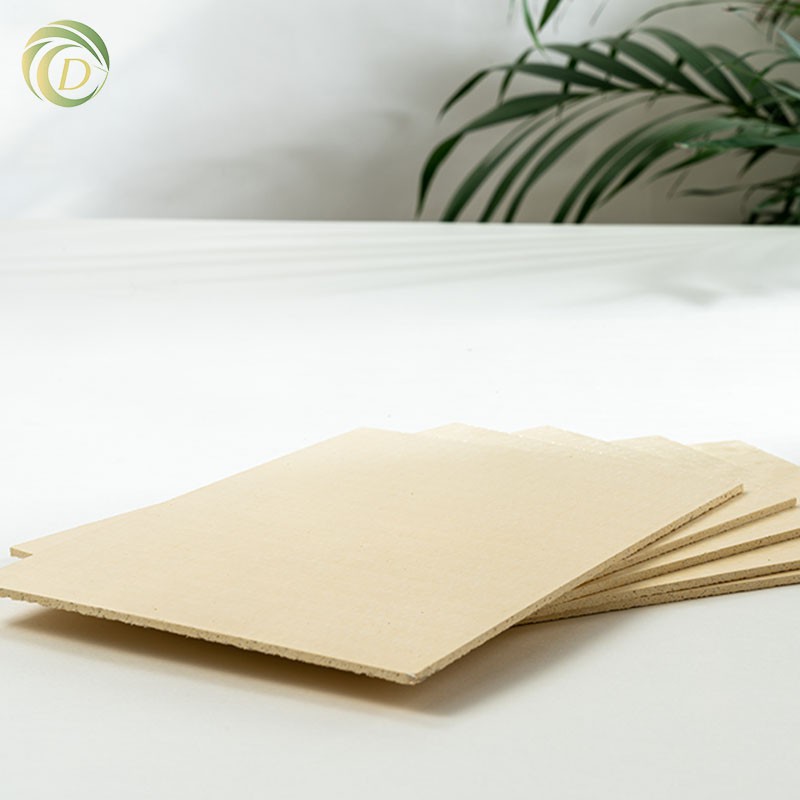
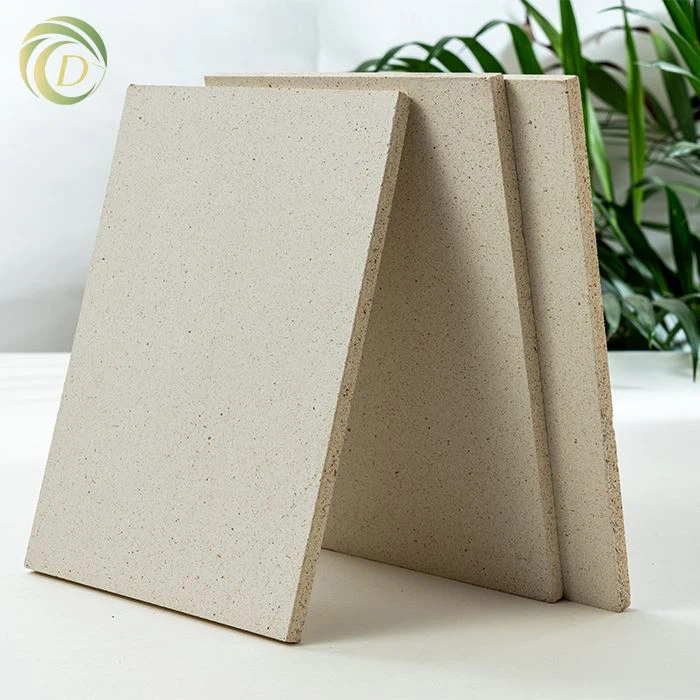
Specifications & Dimensions: The standard size is 2440mm × 1220mm – that's a common building board size, so it's easy to cut and install on construction sites. The thickness usually ranges from 6mm to 15mm, which can fit different project needs.
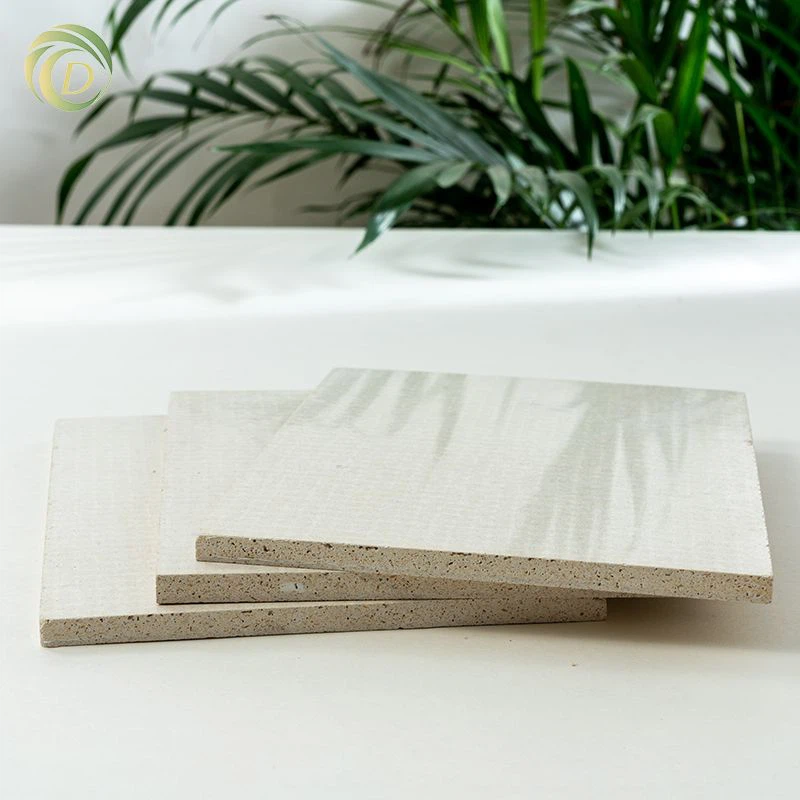
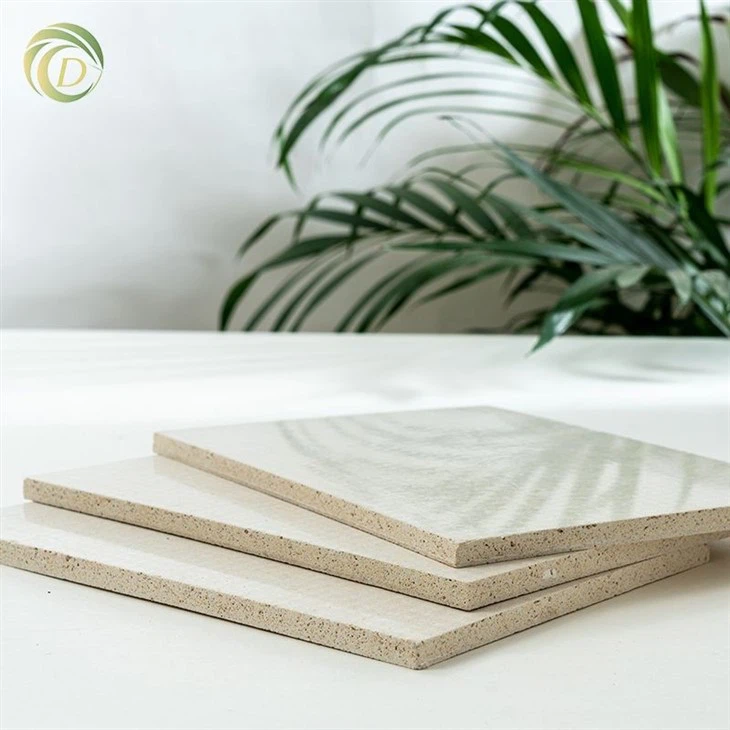
It's mostly grayish-white. The surface is sanded, so it's smooth, flat, and has a precise thickness. That makes it perfect for 后续 decorative and renovation work – like laminating, painting, or adding veneer.
Advantages of Sanded Grade A1 Fireproof 2440X1220mm MGO Board
1 Fire Resistance: Complies with Grade A1 fire protection standards (non-combustible material). It exhibits zero sustained combustion time, remains non-combustible at 800℃, and produces no open flames at 1200℃, providing reliable fire protection for buildings.
2 Waterproof & Moisture-Proof Properties: Maintains structural stability in both dry-cold and humid environments, unaffected by condensation or damp air. Even after soaking in water for several days, the board retains its shape and rigidity without warping, softening, or experiencing moisture absorption and halogen return.
3 High Strength & Toughness: Boasts a density of 1.1-1.2t/m³, flexural strength ≥20-30MPa, and impact strength >9kJ/m². It offers excellent load-bearing capacity and resistance to impact, ensuring long-term durability in various applications.
4 Eco-Friendly & Healthy: Free of asbestos, formaldehyde, benzene, and harmful radioactive elements. Emits no smoke, toxins, or odors when exposed to fire. Manufactured from natural mineral powders and plant fibers, it meets international environmental standards and contributes to healthy indoor air quality.
5 Insect & Mold Resistant: The inorganic nature of the material inhibits fungal growth (effectively preventing mold and mildew) and resists insect infestation, including termites and wood-boring pests.
6Sound Insulation and Thermal Insulation:
Due to the dense structure of the panel and the presence of micro-pores, they have certain sound and thermal insulation capabilities:
Sound insulation: A 12mm-thick panel has an air-borne sound insulation capacity of up to 35dB (meeting the sound insulation requirements for residential partition walls);
Thermal insulation: The thermal conductivity is approximately 0.15-0.20W/(m·K), which is better than that of traditional cement boards (0.30-0.40W/(m·K)), and can help improve the energy-saving effect of buildings.


What are the uses of Sanded Grade A1 Fireproof 2440X1220mm MGO Board?
1. Building Main Structure & Enclosure Systems
Fire Walls/Fire Compartments: As a Grade A1 non-combustible material, it can be directly used for internal fire walls, stairwell partitions, and fire separations between equipment rooms and office areas in buildings. It effectively blocks the spread of flames and meets fire code requirements.
Internal & External Partitions: Ideal for non-load-bearing partitions in residences, office buildings, shopping malls, etc. The sanded smooth surface allows direct tile installation, painting, or wallpapering. Its waterproof and moisture-proof properties make it suitable for partition construction in humid environments such as bathrooms, kitchens, and basements.
Ceiling Panels: Used for indoor ceilings (including those in kitchens, bathrooms, underground garages, and shopping malls). Its fire resistance reduces the risk of ceiling fires, while the sanded surface facilitates subsequent decorative processing. Additionally, it is lightweight, high-strength, and easy to install.
Roof/External Wall Insulation Substrate: Combined with insulation layers as the base material for roofs or external walls, it integrates fire resistance, water proofing, and structural support functions. It enhances the stability of the building insulation system and is suitable for external wall enclosures in cold regions or industrial workshops.
2. Decorative & Functional Substrates
Floor Underlayment: Serves as the base substrate for solid wood flooring and engineered flooring. The flat sanded surface ensures the smoothness of the installed floor, while its moisture-proof and insect-resistant properties prevent floor warping and insect infestation. Suitable for residences, hotel rooms, etc.
Decorative Panel Substrate: The sanded smooth surface can be directly laminated with wood veneer, PVC film, fire-resistant panels, or other decorative materials to produce customized decorative panels. Used for feature walls, wardrobe doors, cabinet bodies, etc.
Clean Room-Specific Panels: Due to its formaldehyde-free, eco-friendly, easy-to-clean, and mold-resistant properties, it is suitable for walls and ceilings in hospital operating rooms, food processing plants, and electronic cleanrooms, meeting cleanroom environment requirements.
3. Special Scenarios & Industrial Applications
Commercial & Public Buildings: Applied in walls, ceilings, and evacuation channel partitions of crowded places such as shopping malls, hotels, cinemas, and gymnasiums, balancing fire safety and decorativeness. Used for classroom and dormitory partitions in schools and nursing homes, highlighting eco-friendliness, non-toxicity, fire resistance, and moisture proofing.
Industrial Buildings: Fire partitions and equipment protection panels in factory workshops (especially chemical, electronic, and mechanical industries), capable of withstanding high-temperature environments. Its moisture-proof and insect-resistant properties are suitable for humid or dusty workshop conditions. Shelf backboards and partitions in warehouses, providing stable support with high strength.
Special Fields:
Marine/Offshore Engineering: Used for internal cabin partitions and deck substrates, featuring fire resistance, water proofing, and corrosion resistance, suitable for marine humid and salty environments.
Cold Storage/Low-Temperature Environments: Maintains stable performance without deformation or cracking in -20℃~60℃ environments, serving as a fire-resistant and insulating substrate for cold storage walls and ceilings.
Temporary Buildings/Modular Houses: Used as wall and roof materials for modular houses, offering efficient installation. Its fire and moisture resistance are superior to traditional materials, suitable for construction site dormitories and temporary offices.
4. Auxiliary Functional Applications
Pipeline Cladding Panels: Used for cladding fire-fighting pipelines and cable trays in buildings, providing fire protection while hiding pipelines to improve space neatness.
Formwork Support Materials: Serves as auxiliary formwork for concrete pouring in temporary construction, with a higher turnover rate than traditional wooden formwork. Its water-proof and moisture-proof properties prevent damage, suitable for construction in humid environments.
Sanded Grade A1 Fireproof 2440X1220mm MGO Board


1. Overview
The Sanded Grade A1 Fireproof 2440X1220mm Magnesium Oxide (MgO) Board is a high-performance inorganic building material featuring fire resistance (Grade A1, non-combustible), water proofing, moisture resistance, high strength, and eco-friendliness. Its sanded surface ensures excellent flatness and precision, facilitating subsequent decoration. This manual specifies the construction process, technical requirements, and precautions for the board's application in non-load-bearing partitions, suspended ceilings, and floor substrates. It is applicable to construction personnel, project supervisors, and end customers.
2. Pre-Construction Preparation
2.1 Material Inspection & Storage
Inspection Criteria: Verify the board specifications (2440mm×1220mm), thickness (6-15mm), and appearance quality. Ensure no damage, warping, or corner defects; the sanded surface shall be flat without unevenness, and the edges shall be neatly cut. Check the qualification certificates such as Grade A1 fire rating report and environmental protection test report.
Storage Requirements: Stack the boards horizontally in a dry, well-ventilated indoor area. Elevate the bottom with wooden battens (≥10cm above the ground) to prevent moisture absorption and halogen return. The stacking height shall not exceed 1.2m to avoid compression deformation. Maintain the storage environment temperature at 5-35℃, and avoid direct sunlight or rain.
2.2 Tools & Auxiliary Materials Preparation
2.2.1 Tools
Diamond saw blade (for cutting), electric drill, self-tapping screw gun, level, tape measure, ink fountain, try square, utility knife, scraper, sander.
2.2.2 Auxiliary Materials
Anti-corrosion wooden keel/light steel keel (selected according to scenarios), galvanized or stainless steel self-tapping screws (to avoid rust), special joint compound, alkali-resistant fiberglass mesh tape (width ≥50mm), sealant (neutral silicone sealant for waterproof scenarios), moisture-proof coating (for base course in humid environments).
2.3 Base Course Treatment
Partition Base Course: Clean debris and dust from walls/floors to ensure the base course is flat, dry, and non-loose. For humid environments (e.g., bathrooms, basements), apply moisture-proof coating or lay waterproof rolls on the base course.
Ceiling Base Course: Check the flatness and firmness of the keel (light steel keel spacing ≤400mm). Fix the keel connections with bolts to avoid shaking. Ensure the ceiling load-bearing capacity meets the design requirements (the weight of a single board is about 25-40kg/㎡, which needs to match the keel load-bearing capacity).
Floor Substrate Base Course: Level the floor (flatness error ≤3mm/2m), clean oil stains and standing water. Lay a moisture-proof pad (e.g., PE film) after drying to prevent ground moisture penetration.
3. Core Construction Procedures (Classified by Application Scenarios)
3.1 Partition Construction (Mainly Non-Load-Bearing Partitions)
3.1.1 Keel Installation
Snap lines to locate according to the design spacing (vertical keel spacing ≤400mm; horizontal keels shall be set at the top and bottom). Fix the keels to the walls, floors, and ceilings with expansion bolts, with a spacing ≤600mm.
For humid environments, place anti-corrosion pads between the keels and the base course to prevent keel corrosion due to moisture.
3.1.2 Board Installation
Install the boards vertically, with the long side (2440mm) aligned along the vertical keel direction, and the board edges aligned with the center line of the keels. Leave a 3-5mm expansion joint between adjacent boards to avoid deformation caused by thermal expansion and contraction.
Fix the boards with galvanized self-tapping screws. Screw spacing: ≤150mm at the board edges, ≤200mm on the board surface; the distance from the screws to the board edges shall be ≥10mm (to prevent edge cracking). After screwing in, the screw heads shall be slightly lower than the board surface (about 0.5mm) without damaging the sanded surface layer.
Adopt the "whole board cutting" process at corners to avoid board splicing, improving integrity and fire tightness. For partitions with a height exceeding 3m, add horizontal supporting keels in the middle to enhance stability.
3.2 Ceiling Construction
3.2.1 Keel Debugging
Snap lines according to the design elevation, install main keels (spacing ≤1200mm) and secondary keels (spacing ≤400mm). Calibrate the keel flatness with a level, with an error ≤2mm/2m.
When the ceiling span exceeds 3m, the main keels shall be cambered (camber height is 1‰-3‰ of the span) to prevent ceiling sagging.
3.2.2 Board Laying
Lay the boards with the long side (2440mm) along the secondary keel direction, and the board joints shall be perpendicular to the main keels. Leave a 3-5mm expansion joint between adjacent boards to avoid cracking due to over-tight splicing.
The fixing method of self-tapping screws is the same as that for partition construction. The screws shall penetrate the boards and embed into the keels by ≥10mm to ensure firm fixation. Leave a 5-8mm expansion joint between the ceiling edge and the wall, which will be filled with sealant later.
3.3 Floor Substrate Construction
3.3.1 Base Course Leveling Acceptance
The floor flatness error shall be ≤3mm/2m, without sharp protrusions or depressions; the dryness shall meet the standard (moisture content ≤10%).
3.3.2 Board Laying
Lay the boards with the long side along the length direction of the room. Adopt the "staggered joint splicing" process (the joints of adjacent rows of boards shall be staggered by ≥600mm), and leave a 2-3mm expansion joint between the boards.
Fix the boards with self-tapping screws or special floor adhesive. Screw the screws obliquely into the base course (or keels) from the board edges to avoid damaging the surface. After laying, compact with heavy objects for 24 hours to ensure the boards are closely attached to the base course.
4. Joint & Edge Treatment (Key Process)
4.1 Joint Cleaning
Clean dust and debris from the board joints to ensure the joints are clean, dry, and free of loose particles.
4.2 Joint Filling Treatment
Step 1: Fill the joints with special joint compound (filling 2/3 of the joint depth), compact with a scraper to ensure the joint compound is closely attached to the board edges without air bubbles.
Step 2: After the first layer of joint compound initial sets (about 2-4 hours), lay the alkali-resistant fiberglass mesh tape (covering the center of the joint, extending ≥25mm on both sides). Press the mesh tape into the joint compound with a scraper to ensure the mesh tape is flat without wrinkles.
Step 3: Apply the second layer of joint compound on the mesh tape surface, with the thickness flush with the board surface. Scrape flat with a scraper, remove excess compound, and ensure the joint is flat and consistent with the board surface.
4.3 Edge Sealing
Fill the gaps at the junctions with doors, windows, and pipelines with neutral silicone sealant to ensure waterproof sealing. For outdoor scenarios or humid environments, apply an additional waterproof coating.
Use special edge strips to fix the internal and external corners to enhance aesthetics and structural stability.
5. Subsequent Decoration Construction
5.1 Basic Treatment
After the joint compound is completely dry (about 24 hours), lightly sand the surface with fine sandpaper to ensure overall flatness (error ≤2mm/2m). The sanded surface does not require additional sanding (it is already flat).
5.2 Decorative Surface Construction
Painting/Wallpapering: Directly apply alkali-resistant sealing primer (1 coat) on the board surface. After drying, apply topcoat (2 coats). Before wallpapering, ensure the board surface is free of dust and oil stains.
Tiling (Bathrooms, Kitchens, etc.): No additional leveling is required on the board surface. Directly apply tile adhesive to paste tiles, with the tile adhesive thickness ≥3mm to ensure firm bonding.
Decorative Material Laminating (Wood Veneer, PVC Film, etc.): Utilize the high flatness of the sanded surface, and adopt cold pressing or hot pressing process for lamination without additional gluing and leveling.
6. Key Construction Precautions
Environmental Requirements: The construction environment temperature shall be ≥5℃, and the relative humidity shall be ≤75%. Avoid construction on rainy days or high-humidity weather to prevent board deformation due to moisture and insufficient curing of joint compound.
Cutting Specifications: Use a diamond saw blade to cut the boards. Wear a protective mask and goggles during cutting. Slightly sand the cut edges with sandpaper to remove burrs, avoiding hand scratches or affecting joint fitting during installation.
Fixing Requirements: It is strictly prohibited to use ordinary iron nails for fixation (easy to rust and cause board cracking). Must use galvanized or stainless steel self-tapping screws. The screwing force shall be moderate to avoid board damage due to over-tightening.
Curing Requirements: After installation, keep the indoor well-ventilated and dry. Avoid immediate exposure to heavy rain, direct sunlight, or high-temperature environments. Before the joint compound is completely cured (about 48 hours), prohibit collision and heavy pressure on the boards.
Safety Protection: The boards are inorganic materials. Timely clean the dust generated during cutting to avoid inhalation. Comply with fire safety regulations during construction and keep away from open flames (although the boards are fire-resistant, auxiliary materials may be flammable).
7. Quality Acceptance Standards
The board installation shall be firm, without loosening or shaking; the surface shall be flat, without obvious unevenness (error ≤2mm/2m).
Joint filling shall be dense and flat, without cracks, bubbles, or delamination; the fiberglass mesh tape shall be fully embedded without exposure.
Sealing at junctions shall be tight, without water leakage or air leakage; the edge strips shall be firmly fixed and neatly arranged.
The decorative surface shall be smooth, with uniform color and no obvious defects such as wrinkles or bubbles.
Our Factory
We are a company dedicated to magnesia cement products. Our main products are Magnesium Oxide Boards (MGO Board) for construction and laminated MgO boards for furniture and renovation. Our mission is to provide the world's construction markets with environmentally friendly, high-performance and sustainable green materials.
We work with China Magnesium Materials Association (CMMA) and Magnesium Oxide Association (MOCA) in North America to raise awareness and promote the use of magnesium oxide cement products. We focus on the quality control and consistency of the MGO products. We have been actively involved in developing American Society for Testing and Materials (ASTM) standards related with MGO products.

FAQ
Q: What is MGO Board and what are its core raw materials?
A: MGO Board (Magnesium Oxide Board) is a high-performance inorganic building material made of magnesium oxide (MgO), magnesium chloride (MgCl₂), high-quality fiberglass mesh, and plant fiber as the main raw materials. It is produced through scientific proportioning, mixing, molding, curing, and other processes, featuring non-combustible, moisture-proof, and durable properties.
Q: What are the key advantages of MGO Board compared to traditional building materials?
A: Its core advantages include: ① Fire resistance (non-combustible grade A, no toxic fumes when exposed to fire); ② Moisture and mold resistance (suitable for high-humidity environments like bathrooms and basements); ③ High strength and durability (stable structure, no warping or deformation); ④ Environmental friendliness (low formaldehyde emission, meets E0/E1 standards); ⑤ Easy processing (can be cut, drilled, and nailed like wood-based panels); ⑥ Wide application (compatible with multiple construction scenarios).
Q: What are the main application scenarios of MGO Board?
A: It is widely used in: ① Interior decoration (wall panels, ceiling panels, partition boards); ② Exterior cladding (external wall insulation boards, decorative panels); ③ Wet areas (bathroom wall cladding, kitchen backsplashes); ④ Commercial spaces (shopping malls, hotels, office buildings); ⑤ Industrial buildings (factory workshops, warehouses); ⑥ Prefabricated housing (modular house wall/roof panels).
Q: Can MGO Board be customized according to specific requirements?
A: Yes, we offer flexible customization services: ① Thickness (ranging from 3mm to 30mm); ② Size (standard 1220×2440mm, or customized as per your needs); ③ Surface finish (smooth, textured, or coated); ④ Special properties (enhanced fire resistance, sound insulation, or water resistance); ⑤ Packaging (customized labels, pallets, or seaworthy packaging for international shipping).
Q: What certifications does your MGO Board have, and does it meet international standards?
A: Our products have passed multiple international certifications, including CE (EU), ASTM (US), ISO 9001 (quality management system), and ISO 14001 (environmental management system). They comply with fire safety standards (EN 13501-1), formaldehyde emission standards (E0/E1, CARB P2), and moisture resistance requirements, ensuring compliance with building codes in Europe, North America, Southeast Asia, and other regions.
Q: How to store and install MGO Board properly?
A: ① Storage: Keep in a dry, well-ventilated area, avoid direct rain and moisture; stack horizontally with pallets, and leave gaps for air circulation. ② Installation: Use corrosion-resistant fasteners (stainless steel or galvanized screws); leave expansion gaps (3-5mm) at joints to prevent deformation; for wet areas, apply waterproof sealant at seams; follow local construction codes and our provided installation guidelines. We also offer technical support videos and on-site guidance if needed.
Q: What is the fire resistance rating of fireproof wall board?
A: The fire resistance rating of fireproof wall board varies depending on the type and thickness of the material. Generally, fireproof wall board can have a fire resistance rating of up to 1 hour or more.
Q: Can fireproof wall board be painted or finished?
A: Yes, fireproof wall board can be painted or finished with a variety of materials, such as paint, wallpaper, or tile. However, it is important to use fire-resistant finishes to maintain the fire resistance properties of the wall board.
Hot Tags: sanded grade a1 fireproof 2440x1220mm mgo board, China sanded grade a1 fireproof 2440x1220mm mgo board manufacturers, suppliers, factory